
BEDS4
BATHS3 full
SQUARE FEET1,596
MLS#VAFX2333100
STATUSACTIVE
PROPERTY TYPEResidential - Single Family
SUBDIVISIONWEANT
SCHOOLFAIRFAX COUNTY PUBLIC SCHOOLS
Property Description
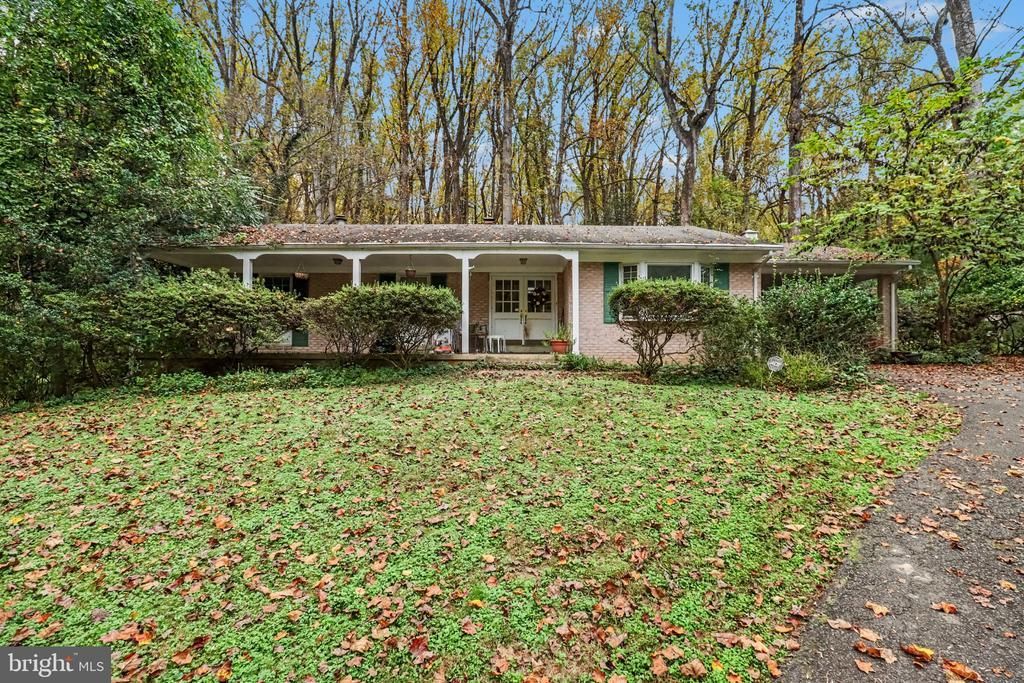
RARE OPPORTUNITY IN GREAT FALLS! Bring your vision & create something truly extraordinary on this beautiful, private 1+ acre property surrounded by multimillion-dollar homes in one of Northern Virginia’s most sought-after communities & located within the highly sought-after Langley High School pyramid! Nestled among mature trees & lush natural landscaping, this exceptional lot offers a picturesque setting with a peaceful creek bed bordering the property, an abundance of greenery & incredible possibilities. Whether you envision building a stunning custom estate or transforming the existing home into your own private retreat, this is an exciting opportunity to create something special in a location that’s hard to replicate. Enjoy the perfect balance of peaceful, nature-filled living & everyday convenience. Just minutes from the heart of Great Falls Village Centre, with its charming shops, restaurants & local amenities, and within walking distance of beautiful Riverbend Park, where scenic trails, wooded landscapes & the Potomac River offer wonderful opportunities to explore the outdoors. Great Falls Park is also nearby, adding to the appeal of this exceptional setting. Surrounded by distinctive custom homes in an established neighborhood known for its natural beauty, spacious properties & unique architectural character, this property offers the opportunity to create a home that complements its impressive surroundings while reflecting your own vision & lifestyle. THE POSSIBILITIES ARE EXCITING & OPPORTUNITIES LIKE THIS ARE INCREASINGLY HARD TO FIND! Bring your architect, builder or imagination & explore the potential of this extraordinary Great Falls property. Your dream home could start right here! Property is being sold strictly AS-IS. Value is primarily in the land. Existing improvements convey in their present condition. Buyers are encouraged to conduct their own due diligence regarding property condition, renovation, new construction, zoning, setbacks, environmental restrictions & development feasibility. All improvements and potential uses are subject to applicable approvals.
Property Features
Property Type: Residential - Single Family
Basement: Yes
Basement: Full, Partially Finished, Walkout Level
Cooling: Central A/C, Ceiling Fan(s)
Fireplaces: 2
Fuel Type: Electric
Heating: Forced Air
Home Style: Ranch/Rambler
Lot Size: 1.11 Acres
Roof Type: Shingle, Composite
Stories: 2.0
Taxes: $13,470
Year Built: 1964
Feature Descriptions
Additional Structures: Above Grade, Below Grade
Appliances: Dishwasher, Dryer, Refrigerator, Stove, Washer, Built-In Microwave
Days on Site: 10
Exterior: Brick
Exterior: Play Equipment
Fireplace: Insert, Screen
Flooring: Hardwood, Carpet
Interior: Dining Area, Kitchen - Table Space, Ceiling Fan(s)
Lot: Trees/Wooded, Landscaping
Lot Dimensions: 1.11 Acre(S)
Parking Features: Paved Driveway
Parking Notes: 2 Total Parking Spaces
Rooms: Living Room, Dining Room, Primary Bedroom, Bedroom 2,Bedroom 3,Bedroom 4,Kitchen, Game Room, Family Room, Bathroom 2,Bathroom 3,Primary Bathroom
Sewer: Septic = # of BR
Special View Info: Trees/Woods
SQFT Above Finished: 1596
SQFT Total Finished: 1596
Structure Type: Detached
Total Garage/Parking Spaces: 2
Water: Well
Wooded: Yes
Room Sizes
Primary Bedroom: 13 x 15 Level - Main
Bedroom 2: 11 x 10 Level - Main
Bedroom 3: 12 x 14 Level - Main
Living Room: 14 x 17 Level - Main
Dining Room: 11 x 11 Level - Main
Family Room: 12 x 14 Level - Main
Kitchen: 10 x 11 Level - Main
Bedroom 4: 14 x 18 Level - Lower 1
Game Room: 15 x 24 Level - Lower 1
Local Schools
High School: LANGLEY
Middle School: COOPER
Elementary School: GREAT FALLS
School District: FAIRFAX COUNTY PUBLIC SCHOOLS
Listed By / Shown By
Listed By
Agency Name: EXP Realty, LLC
Agency Phone: 8668257169
Shown By
Agent Name: Richard Turner and Jim Harrison
Agent Phone: (804) 653-8580
Agency Title: Joyner Fine Properties

Estimate Your Payment
Estimated Payment
$ 6,203.30 per month $4,803.72 Principal & Interest $1,122.50 Property Tax $277.08 Homeowner's InsuranceChange Payment Information
©Joyner Fine Properties - Seller will consider paying buyer agent compensation based upon the terms and conditions of any offer made. Said compensation to be negotiated in the purchase agreement.
Privacy Policy / DMCA Notice / ADA Accessibility


This site is hosted, designed and copyright
© 1994 - 2026 by
Delta Media Group, Inc. -- Patent Pending --
Agency License Information: Joyner Fine Properties and its agents are licensed in the Commonwealth of Virginia.
9116 Weant Drive | MLS# VAFX2333100
This single family home located at 9116 Weant Drive, Great Falls, VA 22066 is currently listed for sale with an asking price of $950,000. This property was built in 1964 and has 4 bedrooms and 3 full baths with 1596 sq. ft. Weant Drive is located in the WEANT subdivision within the FAIRFAX COUNTY PUBLIC SCHOOLS school district. Search WEANT real estate on www.richardturnerhomes.com today.