
BEDS3
BATHS2 full 1 partial
SQUARE FEET1,872
MLS#VASP2046446
STATUSACTIVE
PROPERTY TYPEResidential - Single Family
SUBDIVISIONCHANCELLOR GREEN
SCHOOLSPOTSYLVANIA COUNTY PUBLIC SCHOOLS
Property Description
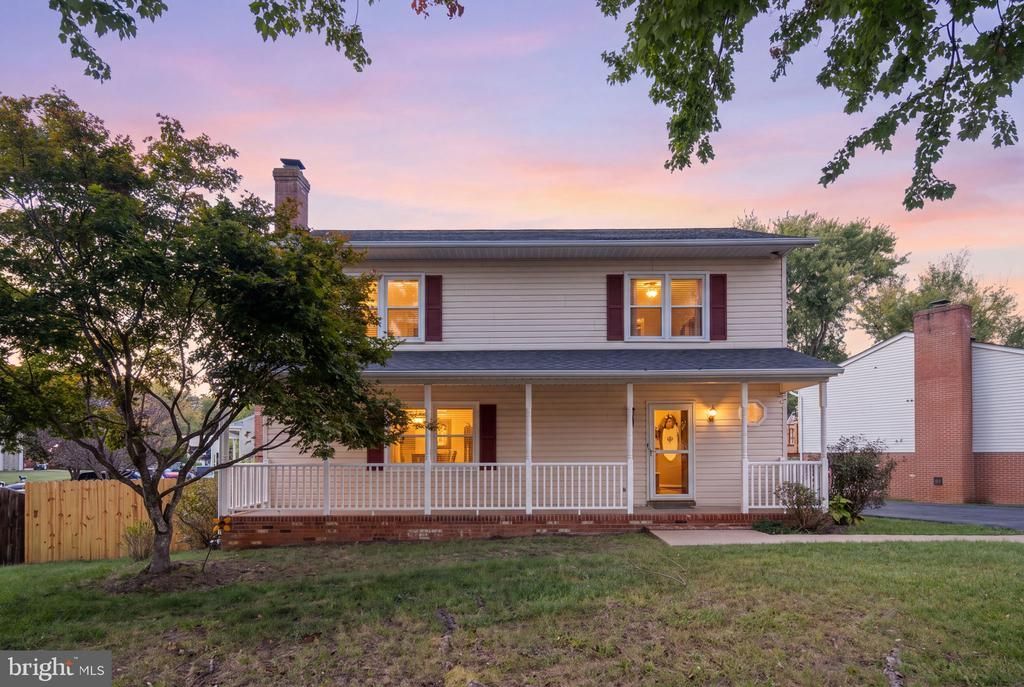
Seller offering Buyer 4k credit. Move-in ready 3-bedroom, 2.5-bath Colonial in Chancellor Green with the big-ticket work already done: both full baths renovated (2021 and 2023), new appliances (2025-2026), and a deck rebuilt in spring 2026. Hardwood floors run through the main level, the upstairs hall, and all three bedrooms, and a covered front porch greets you at the door. The kitchen has white cabinetry, stainless appliances, and a pass-through window to the living room, where a brick fireplace is the centerpiece. The dining room opens through sliding glass doors to the new deck, with steps down to a paver patio, a wood-fenced backyard, and a storage shed. Upstairs, the primary suite has its own renovated bath, and two more bedrooms share the remodeled hall bath. Chancellor Green is a quiet, established neighborhood close to Loriella Park, groceries, and shopping, with I-95, historic downtown Fredericksburg, and the area's Civil War battlefields all a short drive away. The roof was replaced within the last 10 years, and the exterior was freshly power-washed this year.
Property Features
Property Type: Residential - Single Family
Cooling: Ceiling Fan(s), Central A/C
Fireplaces: 1
Fuel Type: Electric
Heating: Heat Pump(s)
Home Style: Colonial
Lot Size: 0.20 Acres
Stories: 2.0
Taxes: $2,620
Year Built: 1988
Feature Descriptions
Accessibility: 2+ Access Exits
Additional Structures: Above Grade, Below Grade
Appliances: Built-In Microwave, Dishwasher, Disposal, Dryer, Freezer, Icemaker, Washer, Refrigerator
Days on Site: 26
Exterior: Vinyl Siding
Fencing: Wood
Fireplace: Brick
HOA Fee: $60.00/Annually
Interior: Ceiling Fan(s), Chair Railings, Dining Area, Floor Plan - Traditional, Pantry, Wood Floors
Lot Dimensions: 0.20 Acre(S)
Parking Notes: 4 Total Parking Spaces
Sewer: Public Sewer
SQFT Above Finished: 1872
SQFT Total Finished: 1872
Structure Type: Detached
Total Garage/Parking Spaces: 4
Water: Public
Local Schools
High School: CHANCELLOR
Middle School: CHANCELLOR
Elementary School: HARRISON ROAD
School District: SPOTSYLVANIA COUNTY PUBLIC SCHOOLS
Listed By / Shown By
Listed By
Agency Name: Berkshire Hathaway HomeServices PenFed Realty
Agency Phone: 5403717653
Shown By
Agent Name: Richard Turner and Jim Harrison
Agent Phone: (804) 653-8580
Agency Title: Joyner Fine Properties

Estimate Your Payment
Estimated Payment
$ 2,587.59 per month $2,240.05 Principal & Interest $218.33 Property Tax $129.21 Homeowner's InsuranceChange Payment Information
©Joyner Fine Properties - Seller will consider paying buyer agent compensation based upon the terms and conditions of any offer made. Said compensation to be negotiated in the purchase agreement.
Privacy Policy / DMCA Notice / ADA Accessibility


This site is hosted, designed and copyright
© 1994 - 2026 by
Delta Media Group, Inc. -- Patent Pending --
Agency License Information: Joyner Fine Properties and its agents are licensed in the Commonwealth of Virginia.
800 Shamrock Drive | MLS# VASP2046446
This single family home located at 800 Shamrock Drive, Fredericksburg, VA 22407 is currently listed for sale with an asking price of $443,000. This property was built in 1988 and has 3 bedrooms and 2 full and 1 partial baths with 1872 sq. ft. Shamrock Drive is located in the CHANCELLOR GREEN subdivision within the SPOTSYLVANIA COUNTY PUBLIC SCHOOLS school district. Search CHANCELLOR GREEN real estate on www.richardturnerhomes.com today.