
BEDS3
BATHS3 full 1 partial
SQUARE FEET2,260
MLS#VAFX2329856
STATUSACTIVE
PROPERTY TYPEResidential - Townhouse
SUBDIVISIONWALNEY VILLAGE
SCHOOLFAIRFAX COUNTY PUBLIC SCHOOLS
Property Description
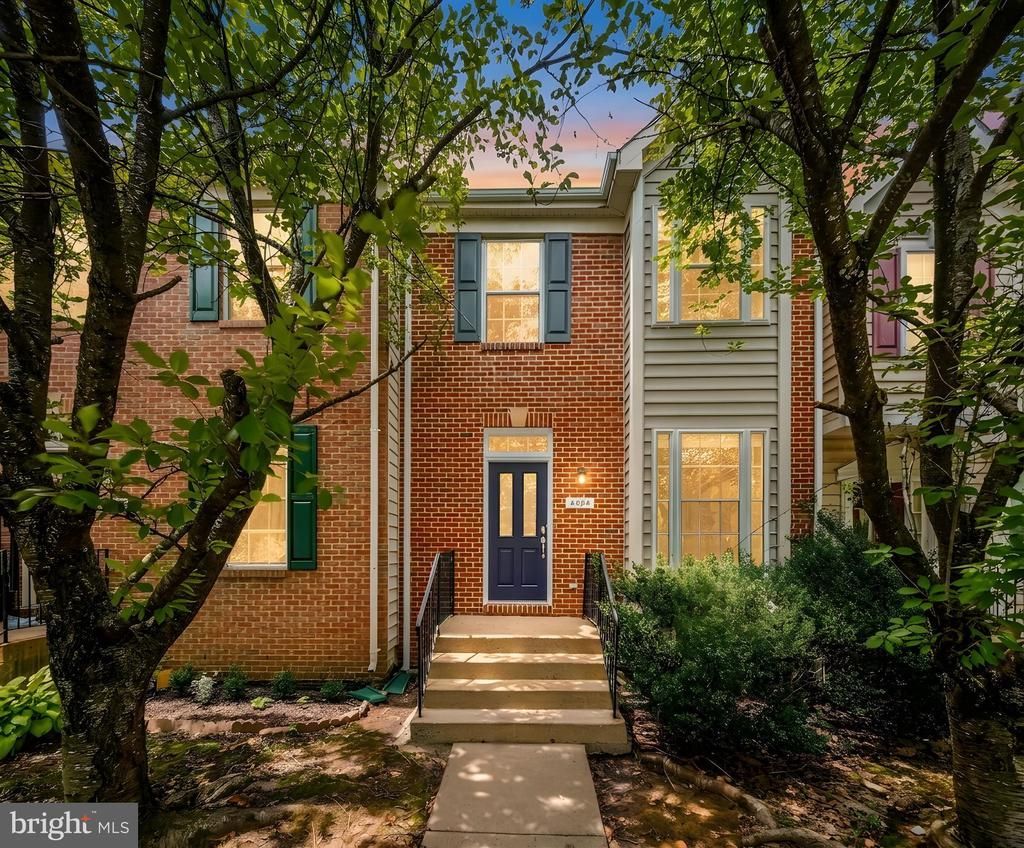
Welcome to 4604 Deerwatch Drive, a beautifully renovated three-level townhouse offering approximately 2,260 square feet, 3 bedrooms, and 3.5 bathrooms in a convenient Chantilly location. Freshly painted throughout, this bright and spacious home features refinished hardwood flooring across the main level, new carpet, recessed lighting, and a flowing layout ideal for everyday living and entertaining. The renovated kitchen showcases new white cabinetry, new countertops, a modern backsplash, updated hardware, and brand-new stainless-steel appliances. The adjoining dining area offers generous space for gatherings, while the sun-filled family room features a cozy gas fireplace and direct access to the rear deck. Upstairs, the expansive primary suite impresses with a vaulted ceiling, ceiling fan, and a generous walk-in closet. The private primary bathroom includes dual sinks with a new vanity and countertops, updated fixtures, a soaking tub, separate shower, private water closet, and a skylight that fills the space with natural light. Two additional bedrooms feature vaulted ceilings and new carpet, while the updated hallway bathroom includes a new vanity, sink, fixtures, and refreshed tub surround. The finished lower level significantly expands the home’s versatility with a spacious recreation area, wet bar with cabinetry, sink, countertop, and backsplash, plus a full bathroom with a walk-in shower. This flexible space is well suited for entertaining, overnight guests, a home office, fitness room, or media room. Additional improvements include a new roof, fresh interior paint, refinished hardwood floors, new carpet, updated bathrooms, and new kitchen appliances, cabinets, and countertops. Ideally located near shopping, dining, parks, and major commuter routes, this move-in-ready home delivers generous living space, extensive updates, and everyday convenience in the heart of Chantilly.
Property Features
Property Type: Residential - Townhouse
Basement: Fully Finished, Walkout Level, Outside Entrance
Basement: Yes
Cooling: Central A/C
Fireplaces: 1
Fuel Type: Natural Gas
Heating: Central
Home Style: Colonial
Lot Size: 0.04 Acres
Stories: 3.0
Taxes: $6,878
Year Built: 2001
Feature Descriptions
Additional Structures: Above Grade, Below Grade
Appliances: Dishwasher, Disposal, Dryer, Microwave, Oven/Range - Gas, Refrigerator, Washer
Exterior: Bump-outs
Exterior: Metal Siding, Brick
Fencing: Rear
Fireplace: Fireplace - Glass Doors
HOA Fee: $299.00/Quarterly
Interior: Kitchen - Eat-In, Dining Area, Upgraded Countertops, Primary Bath(s), Window Treatments, Wood Floors, Floor Plan - Open
Lot Dimensions: 0.04 Acre(S)
Sewer: Public Sewer
SQFT Above Finished: 1560
SQFT Below Finished: 700
SQFT Total Finished: 2260
Structure Type: Interior Row/Townhouse
Water: Public
Local Schools
School District: FAIRFAX COUNTY PUBLIC SCHOOLS
Listed By / Shown By
Listed By
Agency Name: Samson Properties
Agency Phone: 7033788810
Shown By
Agent Name: Richard Turner and Jim Harrison
Agent Phone: (804) 653-8580
Agency Title: Joyner Fine Properties

Estimate Your Payment
Estimated Payment
$ 4,049.50 per month $3,286.75 Principal & Interest $573.17 Property Tax $189.58 Homeowner's InsuranceChange Payment Information
©Joyner Fine Properties - Seller will consider paying buyer agent compensation based upon the terms and conditions of any offer made. Said compensation to be negotiated in the purchase agreement.
Privacy Policy / DMCA Notice / ADA Accessibility


This site is hosted, designed and copyright
© 1994 - 2026 by
Delta Media Group, Inc. -- Patent Pending --
Agency License Information: Joyner Fine Properties and its agents are licensed in the Commonwealth of Virginia.
4604 Deerwatch Drive | MLS# VAFX2329856
This townhouse located at 4604 Deerwatch Drive , Chantilly, VA 20151 is currently listed for sale with an asking price of $650,000. This property was built in 2001 and has 3 bedrooms and 3 full and 1 partial baths with 2260 sq. ft. Deerwatch Drive is located in the WALNEY VILLAGE subdivision within the FAIRFAX COUNTY PUBLIC SCHOOLS school district. Search WALNEY VILLAGE real estate on www.richardturnerhomes.com today.