
BEDS3
BATHS2 full
SQUARE FEET1,732
MLS#VAST2055070
STATUSACTIVE
PROPERTY TYPEResidential - Single Family
SUBDIVISIONFERRY FARMS
SCHOOLSTAFFORD COUNTY PUBLIC SCHOOLS
Property Description
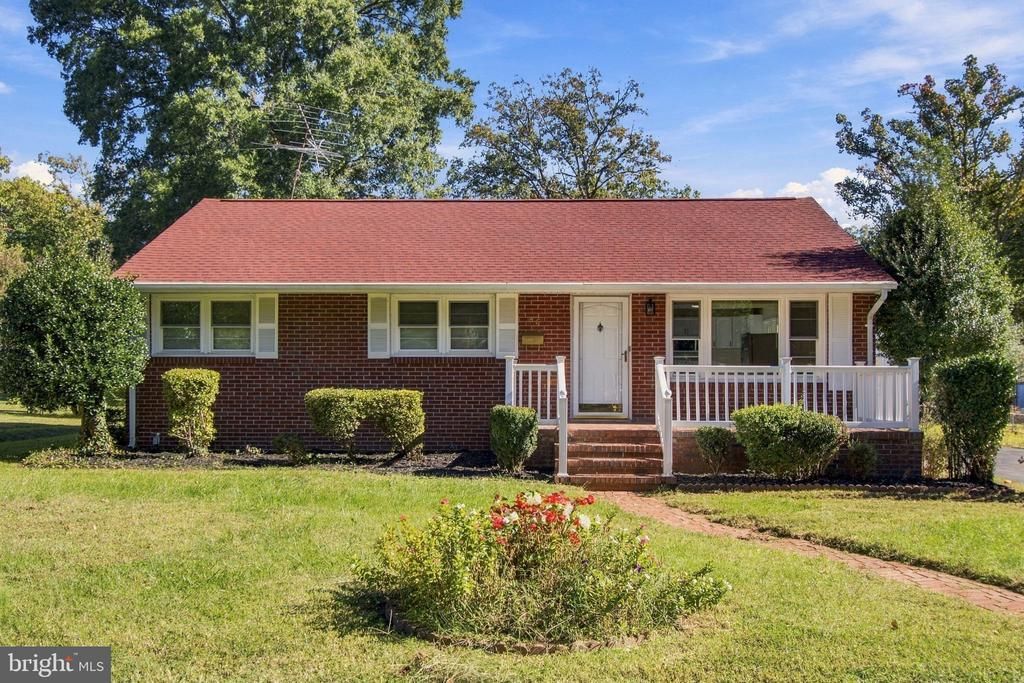
Welcome to 46 Blair Road! Beautifully renovated from top to bottom, this charming 3-bedroom, 2-full-bath home offers 1,732 square feet of inviting living space on a generous 0.39-acre lot. Step inside and discover a bright, sun-filled interior featuring a brand-new kitchen, updated bathrooms, new appliances, modern lighting, and a new roof—providing a fresh, stylish feel and added peace of mind. Outside, enjoy a spacious backyard with two storage sheds, offering plenty of room for outdoor entertaining, gardening, recreation, or simply relaxing in your own private outdoor retreat. The welcoming front porch and classic brick exterior add timeless charm and curb appeal, while the generous yard offers endless possibilities to make the space your own. Whether you are a first-time homebuyer, looking to upgrade, or searching for a move-in-ready home, this beautifully refreshed property is an opportunity you won't want to miss. Don't wait—come see all that 46 Blair Road has to offer and imagine the possibilities of
Property Features
Property Type: Residential - Single Family
Basement: Yes
Basement: Full
Cooling: None
Fireplaces: 2
Fuel Type: Natural Gas
Garage: 1
Heating: Forced Air
Home Style: Traditional, Ranch/Rambler
Lot Size: 0.40 Acres
Stories: 1.5
Taxes: $4,162
Year Built: 1959
Feature Descriptions
Additional Structures: Above Grade
Appliances: Built-In Microwave, Cooktop, Dishwasher, Disposal, Dryer, Refrigerator, Oven/Range - Electric, Washer, Water Heater
Exterior: Brick
Flooring: Hardwood
Interior: Floor Plan - Open
Lot Dimensions: 0.40 Acre(S)
Parking Notes: 5 Total Parking Spaces
Pet Restrictions: Cats OK, Dogs OK
Sewer: No Sewer System
SQFT Above Finished: 1732
SQFT Total Finished: 1732
Structure Type: Detached
Total Garage/Parking Spaces: 5
Utilities: Electric Available, Natural Gas Available, Sewer Available, Water Available
Water: Public
Local Schools
School District: STAFFORD COUNTY PUBLIC SCHOOLS
Listed By / Shown By
Listed By
Agency Name: Millennium Realty Group Inc.
Agency Phone: 7037430051
Shown By
Agent Name: Richard Turner and Jim Harrison
Agent Phone: (804) 653-8580
Agency Title: Joyner Fine Properties

Estimate Your Payment
Estimated Payment
$ 2,913.97 per month $2,427.14 Principal & Interest $346.83 Property Tax $140.00 Homeowner's InsuranceChange Payment Information
©Joyner Fine Properties - Seller will consider paying buyer agent compensation based upon the terms and conditions of any offer made. Said compensation to be negotiated in the purchase agreement.
Privacy Policy / DMCA Notice / ADA Accessibility


This site is hosted, designed and copyright
© 1994 - 2026 by
Delta Media Group, Inc. -- Patent Pending --
Agency License Information: Joyner Fine Properties and its agents are licensed in the Commonwealth of Virginia.
46 Blair Road | MLS# VAST2055070
This single family home located at 46 Blair Road , Fredericksburg, VA 22405 is currently listed for sale with an asking price of $479,999. This property was built in 1959 and has 3 bedrooms and 2 full baths with 1732 sq. ft. Blair Road is located in the FERRY FARMS subdivision within the STAFFORD COUNTY PUBLIC SCHOOLS school district. Search FERRY FARMS real estate on www.richardturnerhomes.com today.