
BEDS6
BATHS5 full 1 partial
SQUARE FEET4,596
MLS#VASP2046960
STATUSACTIVE
PROPERTY TYPEResidential - Single Family
SUBDIVISIONHAZEL RUN GLEN
SCHOOLSPOTSYLVANIA COUNTY PUBLIC SCHOOLS
Property Description
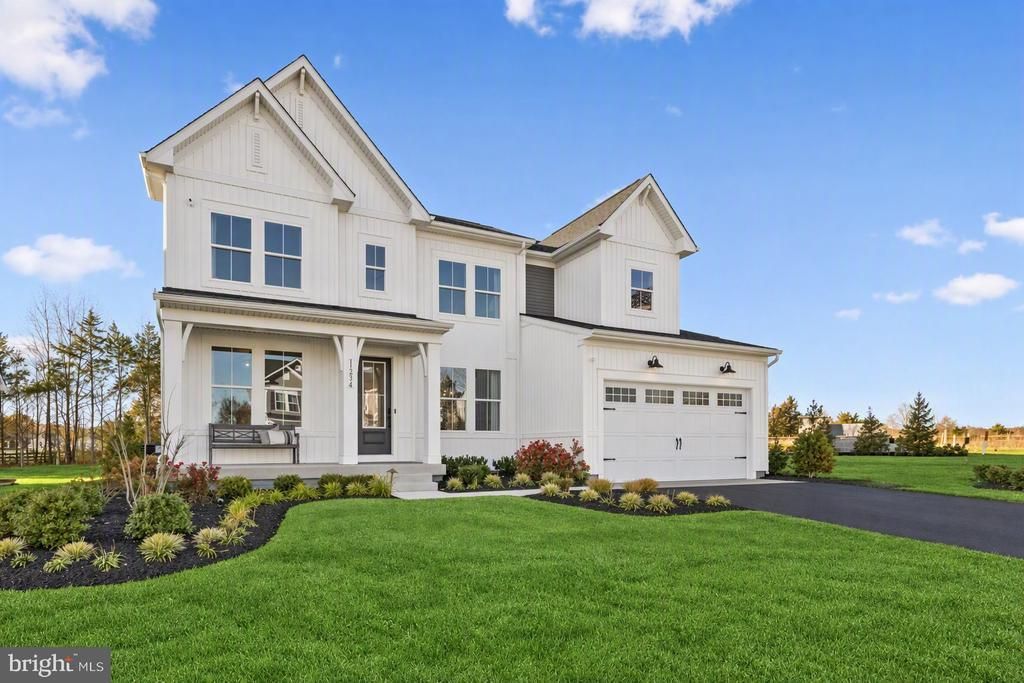
Move in this winter! This beautiful Stavanger III offers 6 bedrooms, 5.5 baths, and 4,500 sq ft of finished living space, including a finished walkout basement. The main level features a private office, elegant dining room, welcoming great room with fireplace, and designer kitchen with medium wood-tone cabinetry, quartz countertops, and a spacious center island. A main-level bedroom with a full bath offers flexibility for guests or multigenerational living. Upstairs, the luxurious primary suite features a stylish ceiling treatment and spa-inspired bath with dual vanities and a freestanding tub. A covered deck extends the living space outdoors, while the attached 2-car garage adds convenience. Located in Hazel Run Glen, with easy access to shopping, dining, and major commuter routes! *Broker of record only. Contact builder showing contact for all appointments and inquiries* Photos and renderings may be samples only*
Property Features
Property Type: Residential - Single Family
Basement: Yes
Basement: Fully Finished, Walkout Level, Rear Entrance
Cooling: Energy Star Cooling System, Programmable Thermostat
Fireplaces: 1
Fuel Type: Natural Gas
Garage: 2
Heating: 90% Forced Air, Energy Star Heating System, Programm
Home Style: Transitional
Lot Size: 25.00 Acres
Roof Type: Asphalt, Metal
Stories: 3.0
Taxes: $0
Year Built: 2026
Feature Descriptions
Additional Structures: Above Grade, Below Grade
Appliances: Built-In Microwave, Dishwasher, Disposal, Dryer, ENERGY STAR Dishwasher, ENERGY STAR Refrigerator, Oven - Double, Oven/Range - Gas, Range Hood, Stainless Steel Appliances, Washer
Community Amenities: Tot Lots/Playground, Dog Park
Exterior: Vinyl Siding
Exterior: Exterior Lighting
Flooring: Carpet, Ceramic Tile, Luxury Vinyl Plank
HOA Fee: $96.00/Monthly
Interior: Bathroom - Walk-In Shower, Breakfast Area, Entry Level Bedroom, Kitchen - Island, Recessed Lighting, Formal/Separate Dining Room, Pantry, Walk-in Closet(s)
Lot Dimensions: 25.00 Acre(S)
Parking Notes: 2 Total Parking Spaces
Pet Restrictions: No Pet Restrictions
Rooms: Dining Room, Kitchen, Great Room, Laundry, Office, Recreation Room
Sewer: Public Sewer
SQFT Above Finished: 3590
SQFT Below Finished: 1006
SQFT Total Finished: 4596
Structure Type: Detached
Total Garage/Parking Spaces: 2
Water: Public
Windows: Double Hung, Double Pane, Green House
Local Schools
High School: CHANCELLOR
Middle School: BATTLEFIELD
Elementary School: BATTLEFIELD
School District: SPOTSYLVANIA COUNTY PUBLIC SCHOOLS
Listed By / Shown By
Listed By
Agency Name: Long & Foster Real Estate, Inc.
Agency Phone: 7037249494
Shown By
Agent Name: Richard Turner and Jim Harrison
Agent Phone: (804) 653-8580
Agency Title: Joyner Fine Properties

Estimate Your Payment
Estimated Payment
$ 4,435.85 per month $4,193.94 Principal & Interest $0.00 Property Tax (data not provided by mls) $241.91 Homeowner's InsuranceChange Payment Information
©Joyner Fine Properties - Seller will consider paying buyer agent compensation based upon the terms and conditions of any offer made. Said compensation to be negotiated in the purchase agreement.
Privacy Policy / DMCA Notice / ADA Accessibility


This site is hosted, designed and copyright
© 1994 - 2026 by
Delta Media Group, Inc. -- Patent Pending --
Agency License Information: Joyner Fine Properties and its agents are licensed in the Commonwealth of Virginia.
11127 Hazel Run Way, Unit LOT 30 | MLS# VASP2046960
This single family home located at 11127 Hazel Run Way, Unit LOT 30, Fredericksburg, VA 22407 is currently listed for sale with an asking price of $829,407. This property was built in 2026 and has 6 bedrooms and 5 full and 1 partial baths with 4596 sq. ft. Hazel Run Way, Unit LOT 30 is located in the HAZEL RUN GLEN subdivision within the SPOTSYLVANIA COUNTY PUBLIC SCHOOLS school district. Search HAZEL RUN GLEN real estate on www.richardturnerhomes.com today.